
Escambia County Commission
Final Hearing Set for Nov. 5
Beulah residents warn the developer’s rewrite of the DPZ design code abandons the walkable town the community asked for. The applicant says the changes are inches, not miles.
The Escambia County Board of County Commissioners voted 5-0 on Thursday, Oct. 15, to move forward an ordinance adopting the Outlying Fields (OLF) Master Plan, Design Code, Regulating Plan Map and Road Classification Plan. The property is also known as OLF-8. The ordinance amends Chapter 3, Section 3-1.3 of the Land Development Code, “Zoning and Future Land Use,” and sets permitted uses and site and building requirements for the Beulah property.
- It was the first of two required public hearings. The board will see the same item again on Thursday, Nov. 5, when final approval is on the table.
What the Board Did
- Approved the ordinance on first reading, 5-0. The vote came after public comment, a long presentation from the applicant’s team and remarks from Commissioners Steve Stroberger and Mike Kohler.
- Accepted the Errata Sheet dated Oct. 15. Staff and the applicant agreed to corrections that make the Design Code consistent with the Land Development Code. They remove references to an Architectural Review Committee and send variances through LDC Section 2-6.3. The changes answer a question raised at the Planning Board’s Oct. 6 hearing, which, according to Troupe Brewer, attorney for the applicant, voted to recommend approval.
- Carried no fiscal impact line. The agenda item from Development Services Director Horace Jones lists the fiscal impact as N/A. The County Attorney’s Office signed off on legal sufficiency.
The Critics’ Case
The hearing record I have begins in the middle of public comment, so I can only report on the speakers captured in the transcript. The most detailed critique came from Beulah resident Theresa Blackwell, who argued that the applicant’s design code “will dismantle the heart” of the DPZ master plan the county adopted after years of public engagement.
Blackwell said the rewrite:
- Drops agriculture from residential areas, a feature she said Beulah residents valued most.
- Raises building heights by two stories and allows nearly twice the possible density of the DPZ code.
- Widens travel lanes to highway dimensions, removes block size standards and restricts on-street parking.
- Makes sidewalks and bike lanes optional and reintroduces industrial uses such as warehouses.
She also read from a letter by Marina Khoury of DPZ, the original master plan firm. Blackwell said Khoury accused the applicant’s planner of misrepresenting the adopted code and called the process “shameful and demoralizing.” In that account, the rewrite moves OLF-8 from form-based, walkable mixed use to conventional suburbia.
“Just trust me is a recipe for failure.”
- Blackwell closed with a warning for the commission: “Beulah will remember.”
The Applicant’s Answers
Chair Ashlee Hofberger held the applicant to the end of the public comment period so the team could respond to every concern raised. She told the room they would get as much time as needed to answer the questions. Attorney Troupe Brewer of Phelps Dunbar, representing Tri-W Development, the purchaser under the county contract, took the podium. Tri-W is a joint venture of Chad Henderson of Catalyst HRE and Jim Wilson and Associates. He also answered a list of written questions from Vice Chairman Stroberger. The key points:
- Contract pressure. The county’s contract requires the buyer to obtain certain land use approvals before it must purchase the property, and requires both sides to process zoning and land use changes diligently.
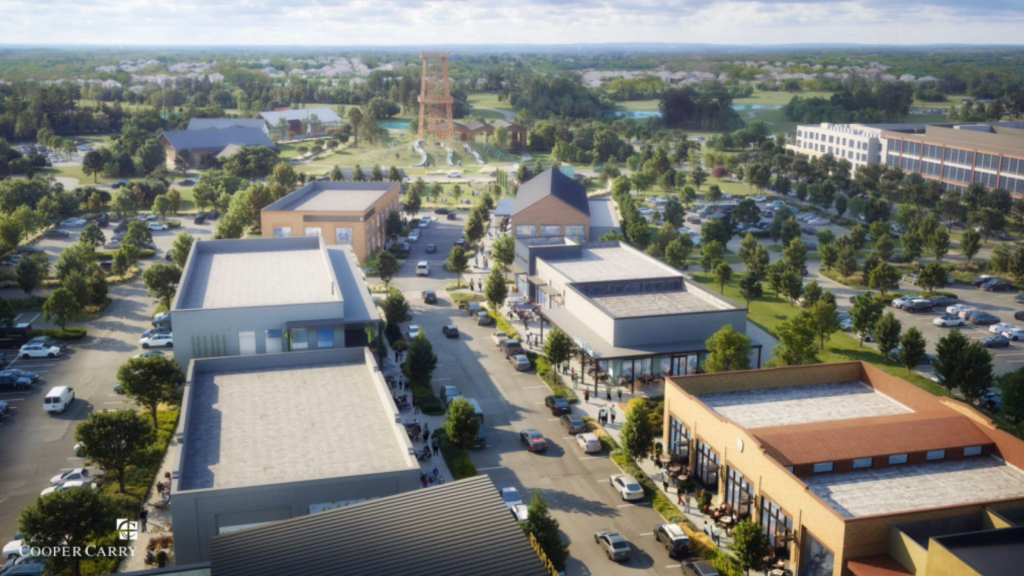
- Green space. More than 100 acres of the 540-acre site, including an 83-acre community open space with a 10-acre lake, a six-acre seasonal park, a two-acre town center green and a 1.2-acre residential green. Brewer called the existing plan “a little concrete heavy.”
- Road widths. The typical street section shows a 12-foot lane measured to the face of the curb, which leaves 10.5 feet of pavement, inside a 60-foot right of way. Brewer said the existing plan’s minimum is 10 feet in most places, so the difference is half a foot. He said the proposed design meets county standards from day one and the existing plan does not.
- Wide boulevards. Rights of way of 80 to 120 feet apply only to the main thoroughfares, he said, compared to a 100 to 115 foot maximum in the existing plan.
- Block sizes. He said block sizes are identical to the current plan and the grid and road overlay is “effectively identical.”
- Warehouses and distribution. Warehouses, wholesale warehouses and light manufacturing are existing uses in the current plan, he said, and distribution is allowed in neither plan. Those uses would sit in the ETI district, which the county will retain and can restrict further.
- Sidewalks. Optional only where a segment does not serve an adjacent use, such as the rear of a light industrial building.
- “Shall” versus “should.” Under Design Code Section 1.3, “shall” and “must” provisions are mandatory and require a formal variance to depart from. The town center, civic and open spaces and required liner buildings are set by “shall” language, he said.
- Agency review. State agencies returned no edits or questions, and FDOT and FDEP indicated no adverse traffic or environmental impacts.
- Building heights. Maximum heights were changed to pursue high-wage employers, and Brewer named Navy Federal, Birdon and STI as the types of users who want entitled land.
What the Answers Left Open
The applicant’s team did not directly address three of Blackwell’s specific charges: the removal of agriculture from residential areas, the claim of nearly double the possible density, and the figure of two additional stories. Brewer said only that maximum building heights “are changed.”
- The two sides also describe the street changes differently. Blackwell calls the lanes highway-scale. The applicant calls the difference half a foot. Stroberger said he had understood the streets to be 12 feet wide, and learned they are 10.5.
Commissioners Weigh In
Stroberger said the developer team was not his first choice, but that “you won me over.” He said he asked the developers to talk to Navy Federal and to Blackwell, and that they did. He described a campaign sign dispute on the property and said he had “every reason not to want this to happen.”
“I didn’t have the votes here, so I found another way to try to help manage this.”
Stroberger also turned on Blackwell, saying she had taken more private meetings with the developer than anyone else, including him, and asking why she was taking the matter so personally. He urged residents to ask the kind of questions he had asked rather than make accusations about the relationships among the board, the county, the developers and the attorneys.
Kohler said the board went through a series of bidders before narrowing to Tri-W Development, and that he backed the team because it did what it said it would do. He said he did not like the county keeping 171 acres, but sometimes you have to accommodate.
- “There’s no perfect plan,” he said.
The Money
Chad Henderson of Catalyst HRE, a partner in Tri-W Development, told the board the county’s investment in the property was roughly $17 million. The county sold 100 acres for $4 million, leaving a basis of about $13 million. He said the proposed plan would more than double that by selling a portion of the property while the county keeps the largest district for economic development and job creation.
- Henderson framed the project as serving three stakeholder groups: those seeking job creation, the Beulah community that asked for a walkable town center, and the county as fiduciary for all districts.
The Bottom Line
The vote was never in doubt once Stroberger and Kohler spoke. The real test is Nov. 5 —the second and final hearing.